Post-Frame (Pole Barn)
Post-frame, or pole barn, construction uses large posts and trusses to create open interiors, usually finished with metal siding and roofing.
Post-Frame (Pole Barn)
Project photos coming soon.
What's typically involved
- Layout and building size planning
- Site preparation
- Post, truss and framing construction
- Metal siding, roofing and doors
Every project is different. We'll go over the exact scope with you before you get an estimate.
Common uses
- Barns and storage
- Workshops
- Barndominiums
Need the land cleared or the site prepared first? Site development and land clearing are available too.
Request a free quote for post-frame (pole barn)
Travis Giles will review your request and follow up.
More metal & steel building systems
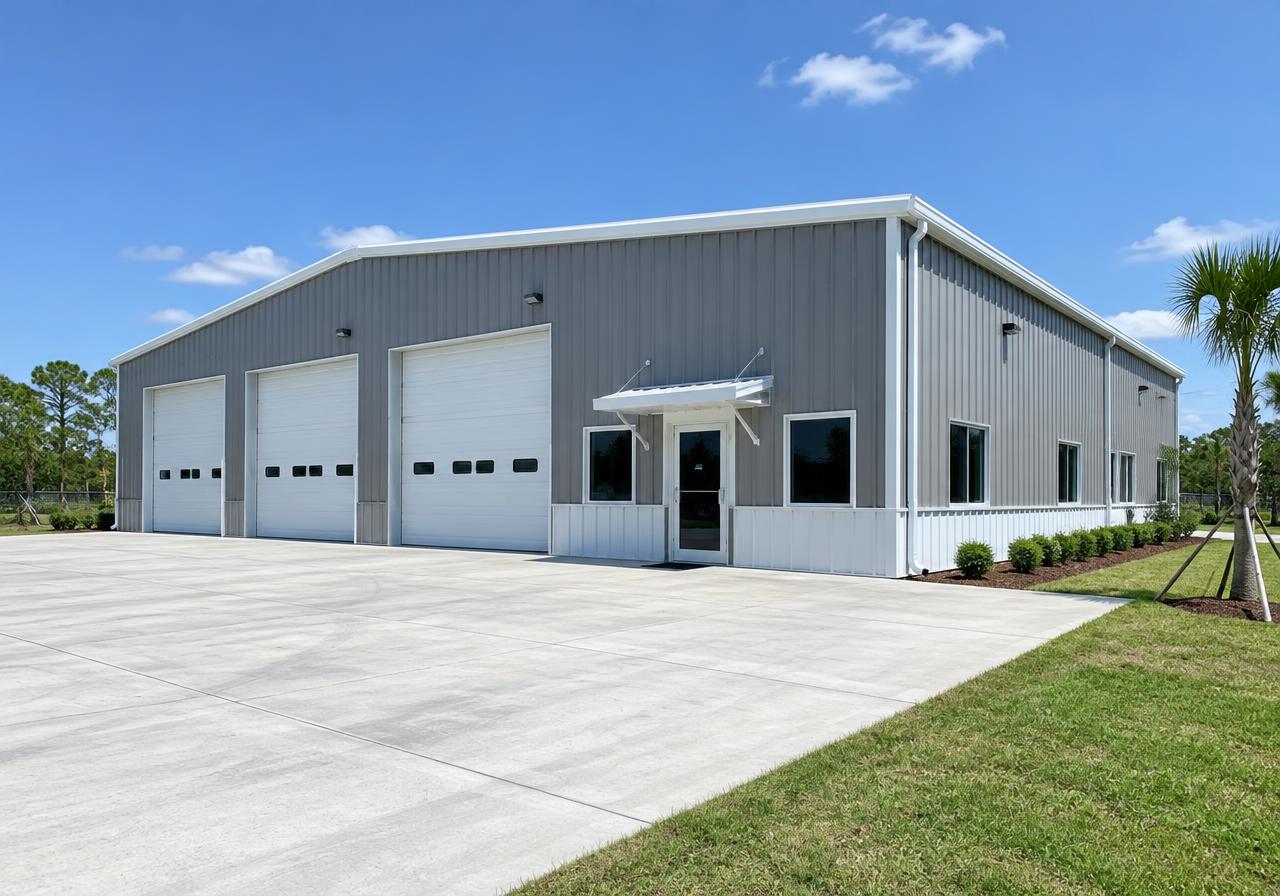
Pre-Engineered Metal Building (PEMB)
Factory-engineered steel buildings for larger clear spans.
Learn moreLight-Gauge Steel / Cold-Formed
Light-Gauge Steel / Cold-Formed
Cold-formed steel framing for smaller buildings and structures.
Learn more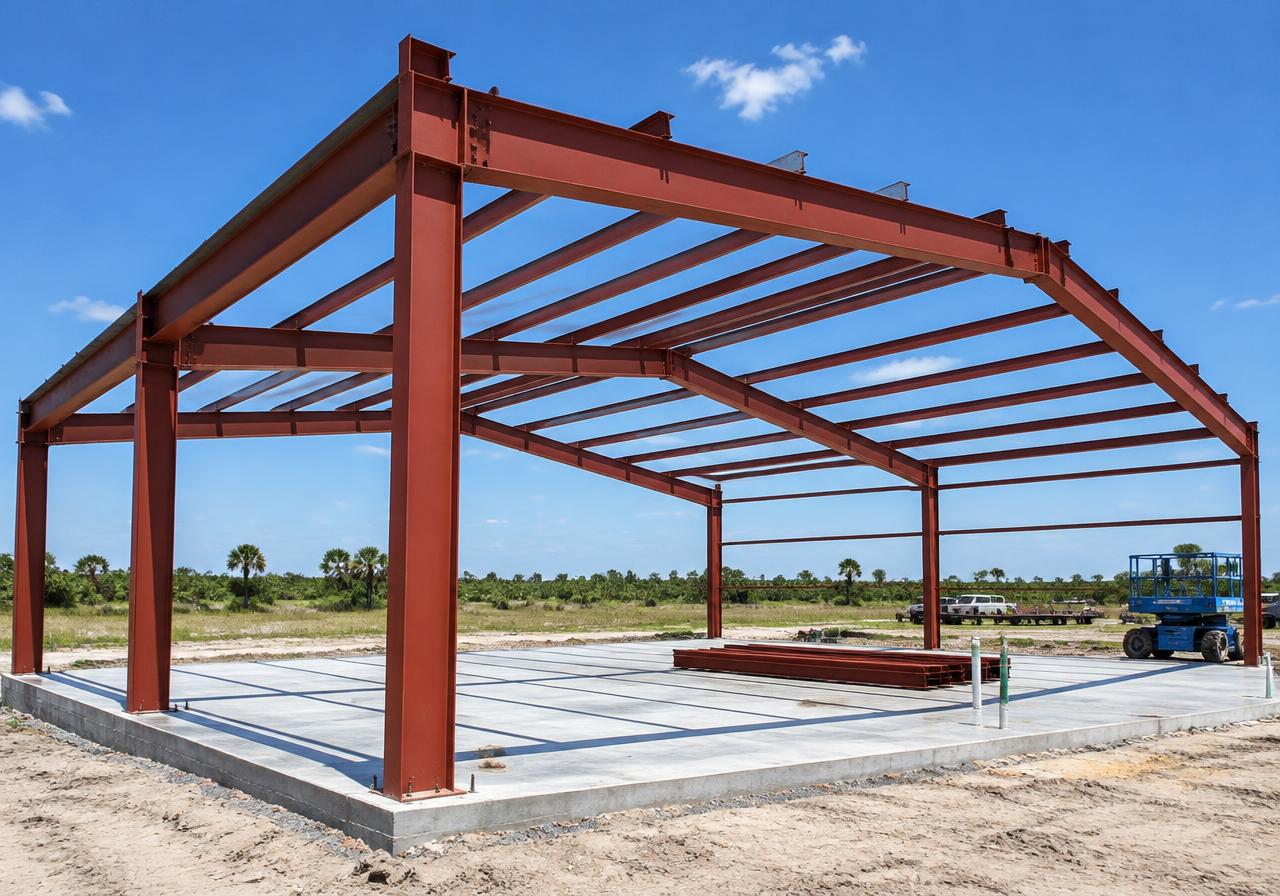
Red Iron
Heavy structural steel framing for larger buildings.
Learn moreReady to talk about your project?
Tell us what you have in mind and Travis Giles will follow up with you directly.