Pre-Engineered Metal Building (PEMB)
A pre-engineered metal building is designed and fabricated as a complete system, with frames, girts, purlins and panels made to work together. PEMBs are often used for larger buildings and wide open interiors.
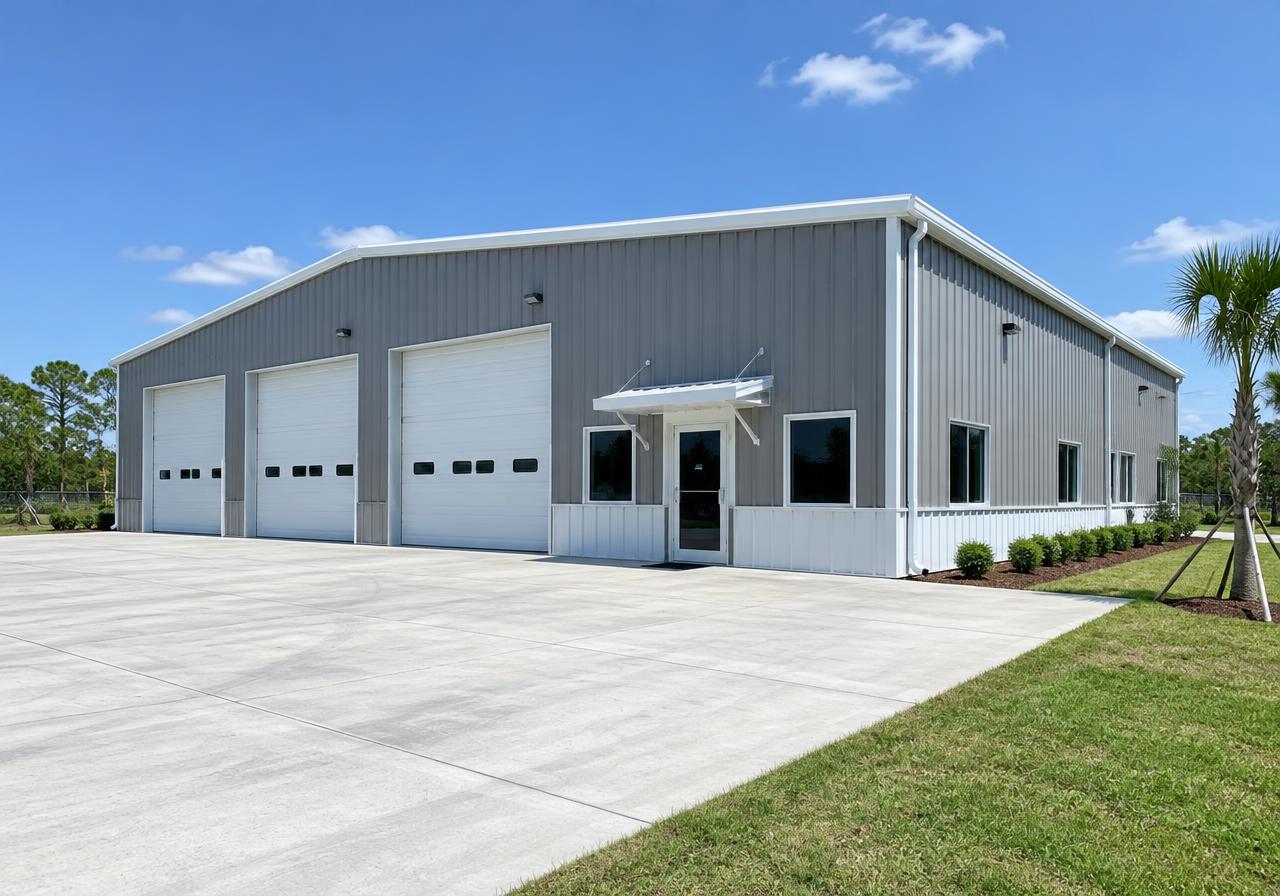
What's typically involved
- Planning size, use and layout
- Site work and foundation
- Building erection
- Doors, openings and finish options
Every project is different. We'll go over the exact scope with you before you get an estimate.
Common uses
- Shops and storage buildings
- Commercial and agricultural use
- Large open interiors
Need the land cleared or the site prepared first? Site development and land clearing are available too.
Request a free quote for pre-engineered metal building (pemb)
Travis Giles will review your request and follow up.
More metal & steel building systems
Light-Gauge Steel / Cold-Formed
Light-Gauge Steel / Cold-Formed
Cold-formed steel framing for smaller buildings and structures.
Learn more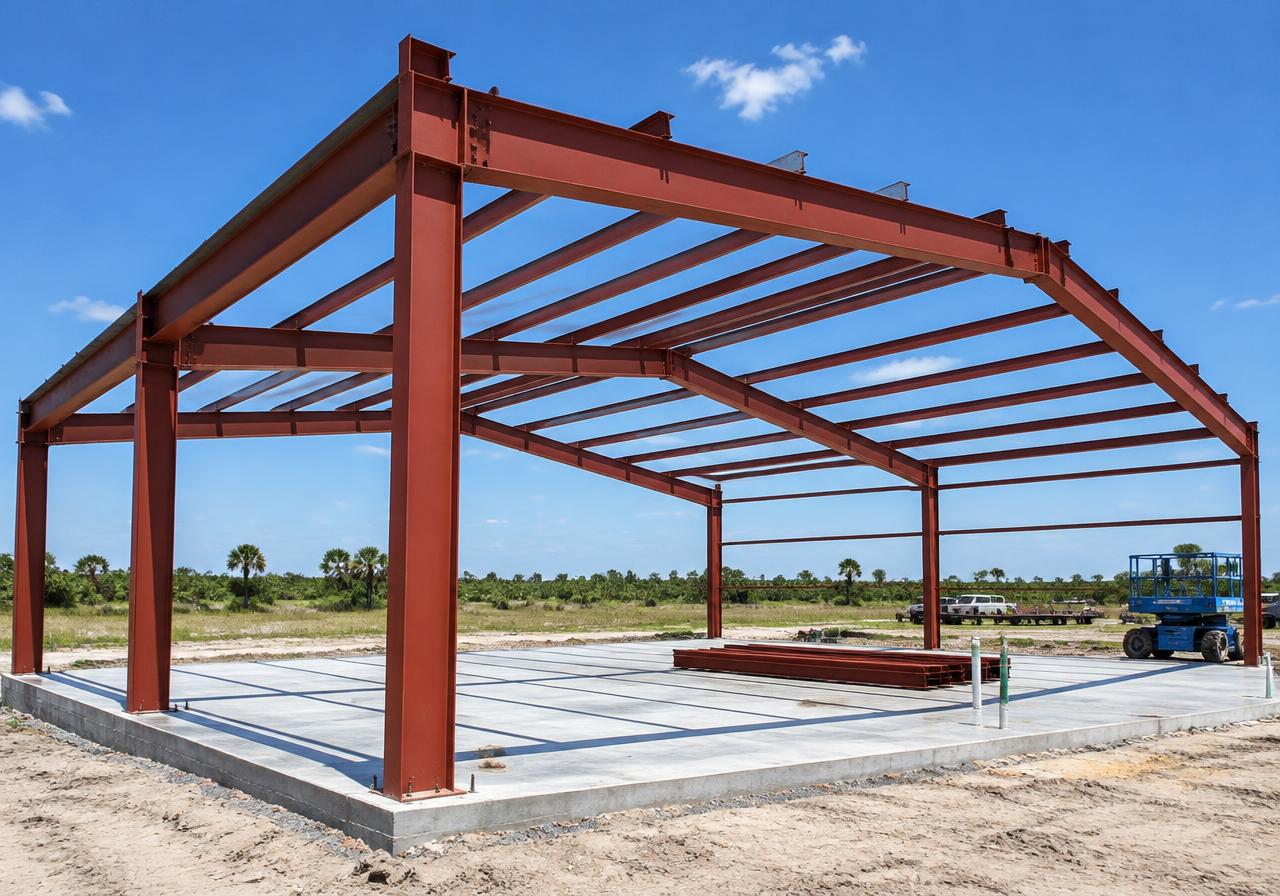
Red Iron
Heavy structural steel framing for larger buildings.
Learn morePost-Frame (Pole Barn)
Post-Frame (Pole Barn)
Post-frame buildings with metal siding and roofing.
Learn moreReady to talk about your project?
Tell us what you have in mind and Travis Giles will follow up with you directly.